Cheers!
Monday, March 4, 2024
I thought I lost this model!
Cheers!
Tuesday, July 26, 2016
Converting Wall-based casework to Face-based in Revit
This is how you do it.
1. Open up the family you need to convert to face based. Note the "Host" is currently set to "Wall" below.Thursday, January 29, 2015
Scan-to-BIM
![]() |

| A portion of the laser scan point cloud loaded into Revit |
- Accuracy - laser scanners such as the Faro Focus3D X 330 which I prefer are accurate to the fraction of a millimeter and can scan as close as 0.6m to as far as 330m. From experience I can tell you that people (of which I include myself) make mistakes, especially on surveys.
- Accessibility - sometimes it is difficult to measure high ceilings such as the Academy of Music. Laser scanning makes this a snap, including this information in the scan, as it not only scans great distances 360 degrees around, it also scans above.

- Speed - Scan duration, with standard scan resolution in b/w is approximately 2 minutes, and in color approximately 5 minutes, per scan "drop". A "drop" means each time the scanner is set down to scan. There were 4 scan drops for the main room seen below in Carpenter's Hall. Each took about 5 minutes which means in a span of 20 minutes we had a detailed measurable account of the entire space. If this were surveyed by hand, it would most likely mean going back to the project site to verify, and sometimes more than once, racking up hours and hours. Instead, it was short work. With a laser scan, if any measurement needed verification or a moulding profile like below is required, the information is available on demand with no need to revisit the site.
![]() |
| Photo of the main hall in Carpenter's Hall |

With the scans complete, the Revit model could start and the process is fairly straight-forward. The raw scans are "Registered" (tied together accurately based on markers within the scan) using the Faro Scene software or Autodesk's Recap Pro, then linked into the Revit file using the "point cloud" button on the Insert tab.
![]() |
| Detail of the point cloud in Revit showing dimensioning of the interior wall |
Note that if you are working with a team in an office, you will want to place the scans in a network folder before inserting into Revit, otherwise, the other team members will not load the files correctly.
Note also that point clouds can be rather large files, often in the Gigabytes, so check with your IT group before clogging up your servers.

![]() |
| Detail of the door frame moulding and column fluting. |
Building the Revit model is then fairly straight forward as well. You see the point cloud in the model space and then begin drawing walls, creating and placing elements until you have the level of detail required. One thing worth noting is that with exisitng buildings, you will find the walls and other building elements are not always plumb and often you'll find yourself questioning which point to select to begin drawing. My rule of thumb is to start with the middle-most or average point within the extremes, and to make your model plumb. This will result in some inconsistent overlap of the point cloud and your model but at the end of the day, if the project needs to be rebuilt, the plans will not want to have odd angles and measurements. On the other hand if the project is a renovation or retro-fit, then you might reconsider this. Regardless, you will have the point cloud which can be placed on the sheet as it is with any new construction modeled as a hybrid drawing.

| Screen capture of the Revit working model |
Tuesday, May 21, 2013
BIM infographic
Enjoy!
Monday, January 14, 2013
Revit Hatch patterns revisited
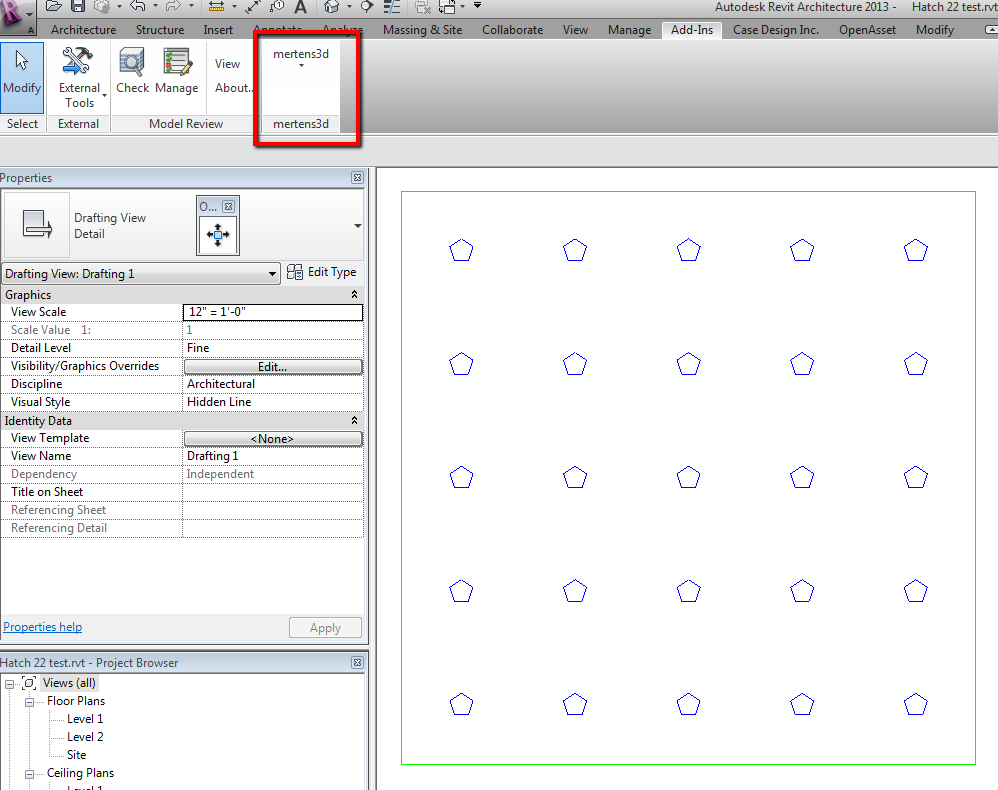
You essentially draw your pattern and pattern boundary in a Revit drafting view, and use the four line styles Hatch22 loads into the file to help the lines do what you want them to do.
![]() |
| The Add-in and a new pattern for a Perforated Ceiling tile |
Cheers
Thursday, August 9, 2012
Revit viewport arranger
Check it out here on the Autodesk App Exchange.
| Left: Revit managed viewports - Right: Palladio X managed viewports |
| Nicely stacked viewports... |
Cheers
Tuesday, July 24, 2012
Increase efficiency and accuracy of surveys
Here’s the video walk-through:
http://vimeo.com/42406629
There are some great benefits to this method of surveying. First, as you survey, the model is built with only a little help from you. The Leica Disto device communicates via Bluetooth so there’s no messing with cables. Yuzu and Revit create the walls and etc. using the wireless measurements as you survey.
Second, from experience I can tell you that people (of which I include myself) make mistakes, especially on surveys. Sometimes this means going back to the project site to verify, and sometimes more than once. Since you are building the Revit model as you measure, you’ll leave with a finished and laser-accurate survey model.
There are some good tutorial videos to get in-depth understanding of how it works here:
http://www.picardinnovations.com/support/product/yuzu_for_revit/
Yuzu is currently $750 and will work with the less-expensive Leica D3 BT checking out at $379. Making it a bit over a grand investment but now consider this: The number of hours saved by reducing your survey trips, reducing the number of people required to survey(1), eliminating the time it takes to translate your chicken-scratch into a model back at the farm, and leaving the project site with a complete and accurate survey model… It likely pays for itself after the first project. If you use Yuzu or PKNail, I would be interested in hearing your opinion on it. And if you have a spare Leica Disto, send it my way!
Cheers
Friday, July 20, 2012
The casualties of the Revit revolution start their recovery
If you are interested in helping this chap out, here is the link.
Cheers
Monday, July 9, 2012
Revit Hardware?
There's a good description of it here: Without A Net
Wednesday, June 20, 2012
Revit Technology Conference–RTC 2012 Georgia
Mortimer VunderbightThough the picture’s file name is Phil_Read_RTC12.jpg, I know Phil and he does not wear turquois turtle necks. I consulted my personal clown and friend Googlestein for some insight into this speaker. He came across this post on Augi. It provides a Twitter handle that has some fantastic Revit projects that “Mort” has worked on…![]()
Project Sauron Inc
At the prompting of his mother, Mortimer has been designing Evil Lairs since childhood and hoped to pursue a career in Architecture while attending Eton College. However, the University of Cambridge was busy turning out one architectural hack after another, so Mort turned to technology. Mort's PhD thesis on "The Monetization of Playful Kittens" drew scorn from all except one professor Dr. LaM, who convinced Mort to post his findings on the professor's new (yet struggling) web video venture. The You Tube phenomena was immediately born, making both men each more rich than the Queen. Mort is the Director of BIM/VDC for Dr. LaM and Project Sauron.
Look a little further and you’ll find what is presumably his current and/or future lair project location in the Marquesas Islands. From the satellite imagery it appears like the project is under construction but a cloaking technology is active fooling the satellites as you might expect. Luckily enough, you can see some of the Revit work on Mort’s YouTube channel.
If you read to the end of the Augi post, it appears that I am a little behind the times with the following of Mort. Never the less, I hope to hear more from him, especially of his lair and ship designs. I would also love to see the structural analysis of that stair.
Dr. LAM a.k.a. Reginald Snoddgrass IV is still a mystery…
Cheers
Tags: Revit,Technology,Conference,Georgia,Mortimer,Sauron,Evil,Architecture,Eton,College,Cambridge,Mort,Monetization,Playful,Kittens,professor,Tube,Director,Though,Phil,friend,Googlestein,speaker,Augi,Twitter,Look,lair,location,Marquesas,satellite,imagery,construction,YouTube,analysis,stair,Reginald Snoddgrass,Cheers,speakers,Lairs,phenomena,Islands
Monday, January 23, 2012
Revit DB
I am in the middle of reorganizing my home office and was in the need for some Swedish furnishings for my Revit model. I came across this site which has some decent Euro pieces, including Ikea. They are pretty well made and if you speak Portuguese, then you’ll understand the material parameters. Thanks to Rui for posting and hosting some cool content for the everyday man.
Wednesday, November 2, 2011
Exciting news!
Here’s the 360+/- degree moment of the big announcement by our CEO Mike Lorenz and Jacobs’s Group VP, Tom McDuffie:
Ideate Explorer for Revit
Monday, August 8, 2011
Noteblock for tracking comments in Revit
BIM Troublemaker: Comment Tracking Using Noteblock Scheduling
Monday, August 1, 2011
AIA Philadelphia TAP Announcement
In the AIA Philadelphia Chapter newsletter that was published July 27th 2011, the AIA announced the creation of the Philadelphia TAP group. I am posting this here because Revit currently plays a major role in the technology of the AEC industry and will most likely be a consistent thread of commonality weaving through the many topics of discussion. Follow the link to read the announcement. The announcement describes the need for a Technology in Architectural Practice(TAP) discussion in Philadelphia, it's affiliation with the National TAP group and identifies it’s Groupspaces website and contact information.
The announcement also requests nominations for Advisory Board members and encourages membership by all industry professionals in the Philadelphia area. If you are in Philadelphia, join the discussion here.
Friday, July 15, 2011
Open Revit Standard
The Twittersphere and bloggersphere is igniting over the "Open Revit Standard" http://openrevitstandards.com. I was reading the Knowledgesmart blog whom we are evaluating as a resource for evaluating new hires and staff, and think that their perspective may be shared as well by others.
I would be interested to hear your thoughts, discussion, and if there’s participation from your companies?
Our 60-year old company is so far sticking firmly to it's belief that the contractor and client care deeply about our unique view titles and section marks and graphic titleblock and lineweights and symbols and so on. And they may be right, who knows. There is the aspect of professional pride in this as well. But as BIM standards go, and in terms of the National BIM standard and the success of the UK National BIM standard, an Open Standard following the form of Wikipedia in my opinion has got legs that can run and run.
It's an interesting concept and far from the proprietary environments of the past. One of the creators of this movement is Dave Fano who is a friend and colleague of mine and a is one of the geniuses behind the Design Reform site and Case Inc.
Monday, July 11, 2011
New Revit uniforms
Wednesday, June 29, 2011
Package your Revit projects in a jiffy
- Copy and detach a Revit model and associated files to a single folder for internet transmission. This removes the typical error messages when you copy central files using the operating system.
- Locate dependent files automatically and include them in the transmittal folder, reducing the possibility of error. All dependent files are automatically converted to use relative paths to ensure that the dependent files can be located by the model.
- Choose to include related dependent files such as linked Revit models, CAD files, DWF markups, decal images, and external keynote files. You can transmit any Revit (.rvt) model that has been upgraded to Revit Release 2012.
- Transmit models that are using file-based worksharing or server-based worksharing. eTransmit for Revit will also work with non-workshared Revit models.
Rendering in the Cloud - Project Neon for Revit 2012
http://neon.labs.autodesk.com/index.aspx
David Light -has a great post on this.
Natasha Luthra in my office ran a few images using our In house projects and the results were impressive. Other than a slight lag in accessing the server (apparently they are slammed with requests) the rendering itself took only a few minutes and even allowed her to add a few environment maps after the image was rendered. Best of all, she could continue to work on her project while the "Cloud" rendered her image.
According to #jvandezande this morning at about 10:30, it is currently having an issue with anyone who updated to SP1 but he says they are working on fixing it.


Click for Full Size image