Showing posts with label BIM. Show all posts

Monday, March 4, 2024

I thought I lost this model!

It’s been almost a decade since I’ve posted anything here on iRevit.com and you have probably moved on from Revit and into Ai and didn't even know you were subscribed to this blog, but I had to share. I finally found the Revit model file of my Haueresque CW panel #5, which was inspired by Autodesk’s exhibition of Erwin Hauer’s sculptures which was organized by Tanja Dzambazova for Siigraph a while back… and had to 3D print it in case I lost it again! It looks awesome in physical form! 


You might recognize the model from the cover of Introducing Revit Architecture 2010

Cheers!

Wednesday, May 7, 2014

BIM Perspectives - NY May 29th

Join me in NY at the BIM Perspectives event, where I and a number of Industry professionals will be speaking on BIM in the Practice of Architecture and Engineering:


Building Information Modeling (BIM) Perspectives is a series of events that we hold in New York, Boston, and Philadelphia. In this event, you will hear from various members of multi-disciplinary project teams about their best practices for using BIM as a basis for a collaborative design and construction process. You will learn about the challenges and benefits of implementing BIM technology from the perspective of leading local and national AEC practitioners.
This year's theme for BIM Perspectives New York is "Collaboration," focusing on the entire project team. From the property owners and facilities professionals, to the architects, engineers, construction, and specialty contractors, we will investigate new ways to accelerate innovationon. We will examine how cloud based and mobile collaboration are empowering extended team members and enabling flexible and dynamic project workflow.

>

When:
Thursday, May 29, 2014
8:00 am – 1:00 pm EST

Where:
McGraw Hill Auditorium
1221 Sixth Avenue
New York, NY 10020

Credit:
Microsol Resources is an Approved Provider through the AIA/CES and will provide a Certificate of Completion for 3.5 AIA LUs and PDH for this seminar.

Cost:
There is no cost but you need to register to participate

FEATURED PRESENTERS

Safiy Abdur-Rahman, Director, Integrated Building Solutions | BIM, NYC DDC
Ian Atkins, Associate Principal, Firmwide BIM Application Manager, KPF
Craig Barbieri, Design Technology Manager, Pennoni
Luciana Burdi, Deputy Director for Capital Programs, Massachusetts Port Authority
John Cannistraro, President, Cannistraro
Erik Churchill, Project Manager, SHoP Construction
Jon David, Regional Manager | Virtual Design and Construction, Turner Construction
Laura Handler, Director of Service Design & Strategy, Tocci Building Companies
Stephen Jones, Senior Director, McGraw Hill Construction
Jan Leenknegt, BIM Manager, Bjarke Ingels Group (BIG)
Robert Mencarini, Principal, Array Architects
Ken Murphy, BIM Director, Thornton Tomasetti
Joe Romano, Principal, Vice President, Langan
Shawnita Sterett, Director of Infrastructure, Autodesk
James Vandezande, Principal, HOK

They will be discussing the following topics and more:

>

Microsol Resources has been delivering integrated solutions to the architecture, engineering and construction (AEC) industries for 25 years. It is a recognized leader in building information modeling (BIM) technology solutions, as well as an Autodesk Platinum Partner with offices in New York, NY and Philadelphia, PA, with a professional staff of BIM/CAD Applications Experts focused on supporting the AEC community.

Tuesday, May 21, 2013

BIM infographic

I came across this infographic the other day on the Line/Shape/Space blog. I always find new metrics/statistics on BIM interesting and you may find this interesting too.
Enjoy!


Thursday, September 6, 2012

Passionate about BIM

Dash over to Stephen Hamil's blog and see what it takes to be passionate about BIM...
Passionate about BIM: When writing summary information for conferences or introducing other speakers the words "passionate about BIM" often spring to mind. But ...


Are you passionate about BIM?

Tuesday, July 24, 2012

Increase efficiency and accuracy of surveys

Earlier this month Tobias Ebbinge from Picard Innovations reached out to me to introduce his company and software called Yuzu. You may have seen Steve Stafford’s post on this at Revit OpEd. Like Steve, I saw a similar technology at AU last year called PKNail. They are similar tools according to Tobias but Yuzu is available for Revit and Autocad as well, and there's a price difference on top of that.Yuzu facilitates Architectural surveys with the help of a Leica Disto (sold separately) and a Windows laptop with Revit.
Here’s the video walk-through:
http://vimeo.com/42406629
There are some great benefits to this method of surveying. First, as you survey, the model is built with only a little help from you.  The Leica Disto device communicates via Bluetooth so there’s no messing with cables. Yuzu and Revit create the walls and etc. using the wireless measurements as you survey.
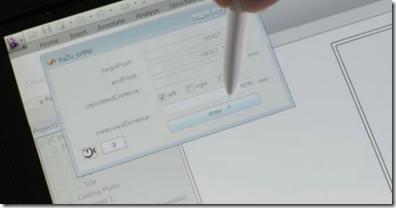
2012-07-24_1034
Second, from experience I can tell you that people (of which I include myself) make mistakes, especially on surveys. Sometimes this means going back to the project site to verify, and sometimes more than once. Since you are building the Revit model as you measure, you’ll leave with a finished and laser-accurate survey model.
There are some good tutorial videos to get in-depth understanding of how it works here:
http://www.picardinnovations.com/support/product/yuzu_for_revit/
Yuzu is currently $750 and will work with the less-expensive Leica D3 BT checking out at $379. Making it a bit over a grand investment but now consider this: The number of hours saved by reducing your survey trips, reducing the number of people required to survey(1), eliminating the time it takes to translate your chicken-scratch into a model back at the farm, and leaving the project site with a complete and accurate survey model… It likely pays for itself after the first project. If you use Yuzu or PKNail, I would be interested in hearing your opinion on it. And if you have a spare Leica Disto, send it my way!
Cheers

Monday, July 9, 2012

Revit Hardware?

Over the years I have seen this question pop up pretty consistently, and that is the "Hardware" question. "What's the best workstation for Revit". I'm not sure if you are aware of it but there's a relatively new page on Autodesk's website that helps you find suitable hardware for Revit, and other Autodesk software as well.

There's a good description of it here: Without A Net
With the advent of Cloud computing there are many more options that include virtual workstations, "Private Clouds" and so forth that should be considered an option because they can be easily expanded for little cost and is considered a "Capital Expenditure" which can be billed to a job, versus the firms overhead, or your pocket book.

A rookery of folks on the LinkedIn Revit Users discussion board commented on the question of hardware and provided a slew of opinions for you if you are interested. This rookery included a few folks from BIM9 and Advance 2000, who offer cloud services.
Cheers

Monday, January 23, 2012

Revit DB

I am in the middle of reorganizing my home office and was in the need for some Swedish furnishings for my Revit model. I came across this site which has some decent Euro pieces, including Ikea. They are pretty well made and if you speak Portuguese, then you’ll understand the material parameters. Thanks to Rui for posting and hosting some cool content for the everyday man.

Revit DB

Wednesday, November 2, 2011

Exciting news!

I don’t usually discuss things like this on this blog but in this case I will make an exception. My company, KlingStubbins, is merging with Jacobs Global Buildings! What does this mean for you? I’m not really sure, but for us it is very exciting. It’s a publically traded company so buy stock if you can! This new Revit powerhouse will be making waves!
Here’s the 360+/- degree moment of the big announcement by our CEO Mike Lorenz and Jacobs’s Group VP, Tom McDuffie:
IMAG0322
Here’s the press release
You can call us "KlingStubbins Inc. a Jacobs Company"

Ideate Explorer for Revit

We have been using Ideate Explorer for about 4 months now and have been finding it very useful in supporting and troubleshooting projects. It allows you to find lost CAD imports and links, export results to excel, view zone and space information, amongst many other features. There’s a free trial so check it out.

Monday, August 1, 2011

AIA Philadelphia TAP Announcement

2011-08-01_0943In the AIA Philadelphia Chapter newsletter that was published July 27th 2011, the AIA announced the creation of the Philadelphia TAP group. I am posting this here because Revit currently plays a major role in the technology of the AEC industry and will most likely be a consistent thread of commonality weaving through the many topics of discussion. Follow the link to read the announcement. The announcement describes the need for a Technology in Architectural Practice(TAP) discussion in Philadelphia, it's affiliation with the National TAP group and identifies it’s Groupspaces website and contact information.
The announcement also requests nominations for Advisory Board members and encourages membership by all industry professionals in the Philadelphia area. If you are in Philadelphia, join the discussion here.

Wednesday, June 29, 2011

Package your Revit projects in a jiffy

Check out eTransmit for Revit, in the Labs now. A much appreciated tool provided by our friends at Autodesk. It's described as follows:
  • Copy and detach a Revit model and associated files to a single folder for internet transmission. This removes the typical error messages when you copy central files using the operating system.
  • Locate dependent files automatically and include them in the transmittal folder, reducing the possibility of error. All dependent files are automatically converted to use relative paths to ensure that the dependent files can be located by the model.
  • Choose to include related dependent files such as linked Revit models, CAD files, DWF markups, decal images, and external keynote files. You can transmit any Revit (.rvt) model that has been upgraded to Revit Release 2012.
  • Transmit models that are using file-based worksharing or server-based worksharing. eTransmit for Revit will also work with non-workshared Revit models.
There are some known issues and Revit 2012 Web Update 1 is recommended.

    Saturday, June 25, 2011

    RTC 2011 day 2

    Today at the Revit Technology conference, my sessions focused on management and business aspects of BIM and Revit. It ended with an entertaining BBQ.
    There are about 300 attendees, some of which are the "rock stars" of Revit, and others who are the regulars I run into at Technology conferences.
    All in all a good event.
    Photo courtesy of #PhilRead

    Wednesday, June 15, 2011

    Revit 2012 Viewer

    Revit 2012 has a "Viewer mode" which is a method to enable the Revit-savvy Architects, Engineers, or Revit Illiterates access to explore a Revit model without any chance of effecting the Central file or production in the model. It is installed when you install the full version of Revit and accessed from the Windows Start menu program list.

    The viewer allows all standard functionality of Revit but:
    • You can't save or save as,
    • You can't export or publish views/models *if you make any changes, but can export certain formats if no changes are made.
    • You can't Print *if you make any changes, but can print if no changes are made.
    • You can't edit elements in a workshared file, but you can if you open 'detached'.
    In our office we use Navisworks Freedom for Project Leaders to review models. The difference between this and Navisworks freedom is that this is Revit and the model sizes we often create require higher levels of computer hardware to open, whereas Navisworks Freedom does not have high hardware requirements. Also, Navis. Freedom is far simpler and easier to use for the average Project Leader.
    When you use the viewer to open up a workshared central file, Revit viewer mode uses a read-only method to lock you out of the central file preventing any and all ownership of elements, but still allows you reload latest, and therefore, monitor changes.
    What is this Revit viewer useful for?
    1. Reviewing models real-time, without fear of accidentally obtaining ownership of building elements
    2. Checking the file History
    3. Viewing coordination issues and running Interference checks
    4. Walking through models without fear of accidentally obtaining ownership of building elements
    The viewer does does not pull a license so keep that in mind if you use it.

    Update: The commenter is correct that the viewer is not supposed to pull a license. I talked with the Revit platform manager about it. Viewer mode is re-titled Demo mode which you may have come across when you lose a license or went beyond the trial period.